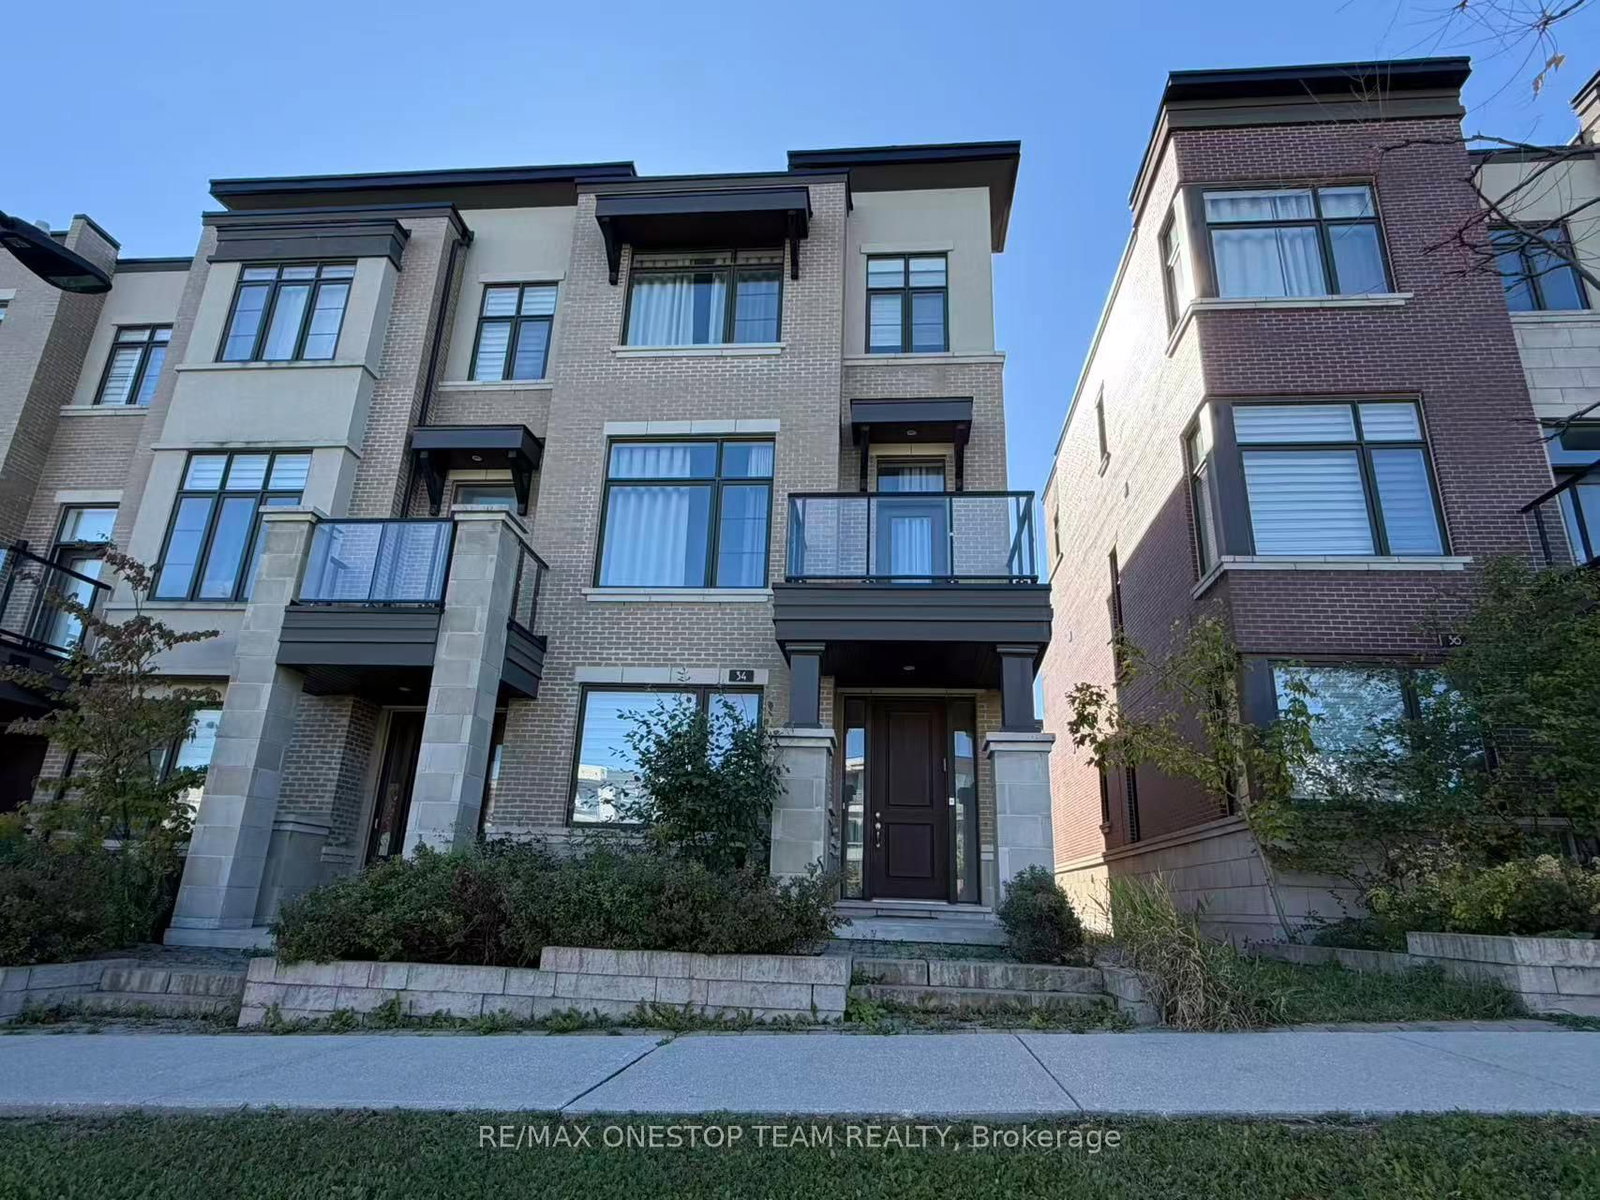
<-- style PDP --> 91 Cabernet Road, Vaughan - Att/Row/Twnhouse for lease for $3,850
  • leased

91 Cabernet Road

Vaughan, Ontario, L4J 8V7 - Patterson

$3,850$000000

  • Neighbourhood

    Patterson

  • Major Intersection

    Bathurst & Hwy 7

  • Listed Since: 60 day(s)

  • Last update: 1 day(s) ago

Overview

  • Property Type

    Att/Row/Twnhouse, 2-Storey

  • Bedrooms

    3

  • Bathrooms

    4

  • Basement

    Finished

  • Kitchen

    1

  • Total Parking

    3 (1 Attached Garage)

  • Lot Size

    31.92x85.3 (Feet)

  • Taxes

    n/a

  • Type

    Freehold

Property Description

Property description for 91 Cabernet Road, Vaughan

Spacious And Beautifully Upgraded 3-Bedroom End-Unit Townhome In The Highly Sought-After Thornhill Woods Community! Featuring 9-Ft Ceilings On The Main Floor, An Extra-Wide Lot, Double-Car Interlock Driveway With No Sidewalk, And A South-Facing Backyard With A Large Deck-Perfect For Outdoor Enjoyment. Finished Basement With Pot Lights Provides Additional Living Space. Ideally Surrounded By Parks, Golf Courses, And Places Of Worship, And Located Within The Catchment Of Highly Ranked Schools. Conveniently Close To Hwy 7 & 407, Shopping, And The GO Station. A Wonderful Opportunity In A Prime Family-Friendly Neighbourhood!

Listed by MANORLEAD GROUP INC.

  • MLS #

    N13708862

  • Sq. Ft

    1500-2000

  • Sq. Ft. Source

    MLS

  • Lot Irregularities

    n/a

  • Year Built

    Available Upon Request

  • Pool

    None

  • Drive

    Private

  • Garage

    Attached, 1 spaces

  • Total Parking

    3

  • Family Room

    Y

  • Den

    Y

  • Exterior

    Brick

  • Fireplace

    N

  • Roof

    Asphalt Shingle

  • Foundation

    Unknown

  • Elevator

    N

  • Water View

    n/a

  • Laundry Level

    Lower

  • Heat

    Forced Air

  • A/C

    Central Air

  • Water

    Municipal

  • Water Supply

    n/a

  • Sewers

    Sewers

  • Central Vac

    N

  • Dining

    3.66 x 3.12 ft Main level

    hardwood floor, Large Window

  • Kitchen

    3.96 x 2.59 ft Main level

    Stainless Steel Appl, hardwood floor, Ceramic Back Splash

  • Breakfast

    2.74 x 2.74 ft Main level

    hardwood floor, O/Looks Backyard

  • Great Rm

    5.18 x 3.35 ft Main level

    hardwood floor, W/O To Deck

  • Primary

    5.23 x 3.35 ft 2nd level

    hardwood floor, 4 Pc Ensuite, W/I Closet

  • 2nd Br

    3.07 x 3.05 ft 2nd level

    hardwood floor, Closet

  • 3rd Br

    3.66 x 3.05 ft 2nd level

    hardwood floor, Closet

  • Rec

    5.21 x 3.35 ft Bsmt level

    2 Pc Bath, Window

Thinking of Selling?

Find Out Your Home’s Value in Today’s Market!

No Email or Signup is required to view your home estimate.

estimate your home value

Contact Manoj Kukreja

Sales Representative,
Century 21 People’s Choice Realty Inc.,
Brokerage
(647) 576 - 2100

Manoj profile avatar

Property History

Property history for 91 Cabernet Road, Vaughan

This property has been sold 11 times before. Create your free account to explore sold prices, detailed property history, and more insider data.

Sign In / Register

Thinking of Selling?

Find Out Your Home’s Value in Today’s Market!

No Email or Signup is required to view your home estimate.

estimate your home value

Contact Manoj Kukreja

Sales Representative, Century 21 People’s Choice Realty Inc., Brokerage
(647) 576 - 2100

Manoj profile avatar

Recent Sold Listings in Patterson, Vaughan

Popular Cities